
Kimberley Gundacker
REALTOR®
Cell: (717) 387-3080
Office: (301) 745-1620
Email: kgundacker@homesale.com

BEDS4
BATHS2 full 1 partial
SQUARE FEET2,592
MLS#PABU2125662
STATUSACTIVE
PROPERTY TYPEResidential - Single Family
SUBDIVISIONPEDDLERS VIEW
SCHOOLNEW HOPE-SOLEBURY
Property Description
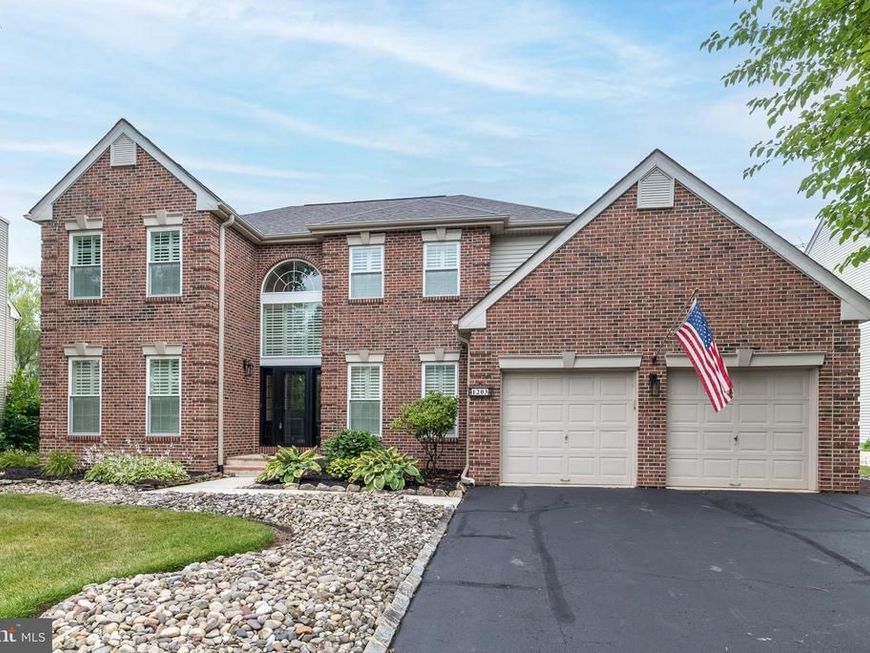
Welcome to 1203 Reins Circle, an exceptional 4-bedroom, 2.5-bath home perfectly situated on a quiet cul-de-sac in one of New Hope's most desirable neighborhoods. Located within the highly acclaimed New Hope-Solebury School District, this beautifully updated residence offers timeless style, quality craftsmanship, and an impressive list of upgrades, making it truly move-in ready. From the moment you arrive, you'll appreciate the meticulous attention to detail. In 2025, the home received all-new replacement windows complemented by custom Hunter Douglas shutters throughout, a new front entry door, and a new sliding glass door leading to the backyard deck. Additional mechanical updates include a new sump pump and backup sump pump (2024/2025), a tankless water heater (2023), a new roof (2018), and HVAC system (2014), providing years of comfort and peace of mind. The interior has been thoughtfully refreshed with whole-house painting completed between 2024 and 2026. Rich hardwood flooring, installed in 2012, flows throughout the main living areas, while the beautifully remodeled kitchen (2014) features updated finishes and tile flooring designed for both everyday living and entertaining. Upstairs, the hardwood staircase was remodeled in 2023, leading to four generously sized bedrooms. The spacious primary suite showcases an elegant tray ceiling and a luxurious remodeled en-suite bath completed in 2023, featuring a custom shower, upgraded flooring, and designer fixtures. The hall bath was beautifully renovated in 2022, and new carpeting was installed in the bedrooms in 2021. Every bedroom offers ceiling fans and abundant closet space. The finished basement expands your living space with new flooring (2023), a stunning custom brick veneer accent wall (2023), flooring repairs completed in 2024, and drywall repairs in 2025—creating the perfect setting for a media room, home gym, game room, or additional entertaining space. Step outside to your private backyard retreat. New landscaping completed in 2024 enhances the property's curb appeal, while the custom deck provides the perfect backdrop for outdoor dining, weekend barbecues, and gatherings with family and friends. The large backyard offers plenty of room for recreation, gardening, or simply relaxing in a peaceful setting. Ideally located just minutes from the charming shops, restaurants, and seasonal festivals of Peddler's Village, historic downtown New Hope, scenic Delaware River attractions, and an abundance of cultural events, this home also offers convenient access to major highways for commuting to Philadelphia, Princeton, New York City, and surrounding areas. Luxury, location, and an incredible list of thoughtful upgrades come together at 1203 Reins Circle—a rare opportunity to own an exceptional home in one of Bucks County's most sought-after communities.
Property Features
Property Type: Residential - Single Family
Basement: Yes
Basement: Full
Cooling: Central A/C
Fireplaces: 1
Fuel Type: Natural Gas
Garage: 2
Heating: Forced Air
Home Style: Colonial
Lot Size: 0.30 Acres
Roof Type: Pitched, Shingle
Stories: 2.0
Taxes: $7,324
Year Built: 1994
Feature Descriptions
Additional Structures: Above Grade
Appliances: Oven - Self Cleaning, Dishwasher, Disposal
Electric: 200+ Amp Service, Circuit Breakers
Exterior: Extensive Hardscape
Exterior: Frame
Fireplace: Brick
Flooring: Wood, Wall to Wall Carpeting, Vinyl, Tile/Brick
HOA Fee: $479.00/Semi-Annually
Interior: Primary Bath(s), Ceiling Fan(s), WhirlPool/HotTub, Water Treat System, Dining Area
Lot: Cul-de-sac
Lot Dimensions: 0.30 Acre(S)
Municipality: SOLEBURY TWP
Number of Rooms: 9
Parking Features: Concrete Driveway
Parking Notes: 2 Total Parking Spaces
Pet Restrictions: No Pet Restrictions
Rooms: Living Room, Dining Room, Primary Bedroom, Bedroom 2,Bedroom 3,Kitchen, Family Room, Bedroom 1,Other, Attic
Sewer: Public Sewer
SQFT Above Finished: 2592
SQFT Total Finished: 2592
Structure Type: Detached
Total Garage/Parking Spaces: 2
Utilities: Cable TV, Phone
Water: Public
Room Sizes
Primary Bedroom: 13 x 19 Level - Upper 1
Other: 9 x 14 Level - Main
Bedroom 1: 12 x 11 Level - Upper 1
Bedroom 3: 11 x 11 Level - Upper 1
Other: 6 x 8 Level - Main
Bedroom 2: 12 x 12 Level - Upper 1
Kitchen: 10 x 11 Level - Main
Dining Room: 12 x 19 Level - Main
Family Room: 19 x 14 Level - Main
Living Room: 12 x 15 Level - Main
Local Schools
High School: NEW HOPE-SOLEBURY
Middle School: NEW HOPE-SOLEBURY
Elementary School: NEW HOPE-SOLEBURY LOWER
School District: NEW HOPE-SOLEBURY
Listed By / Shown By
Listed By
Agency Name: Coldwell Banker Hearthside-Lahaska
Agency Phone: 2157941070
Shown By
Agent Name: Kimberley Gundacker
Agent Phone: Cell: (717) 387-3080
Agency Title: Berkshire Hathaway HomeServices Homesale Realty

 First American
Estimate Your Payment
Estimated Payment
$ 3,001.70 per month $2,114.29 Principal & Interest $610.33 Property Tax $277.08 Homeowner's Insurance



 Corporate Office - 215 S Centerville Rd. Lancaster, PA 17603
1203 Reins Circle | MLS# PABU2125662
This single family home located at 1203 Reins Circle, New Hope, PA 18938 is currently listed for sale with an asking price of $950,000. This property was built in 1994 and has 4 bedrooms and 2 full and 1 partial baths with 2592 sq. ft. Reins Circle is located in the PEDDLERS VIEW subdivision within the NEW HOPE-SOLEBURY school district. Search PEDDLERS VIEW real estate on kimberleygundacker.homesale.com today.