
Kimberley Gundacker
REALTOR®
Cell: (717) 387-3080
Office: (301) 745-1620
Email: kgundacker@homesale.com

BEDS4
BATHS3 full 1 partial
SQUARE FEET3,907
MLS#PAYK2106396
STATUSACTIVE
PROPERTY TYPEResidential - Single Family
SUBDIVISIONHIGH POINTE SOUTH
SCHOOLSOUTH WESTERN
Property Description
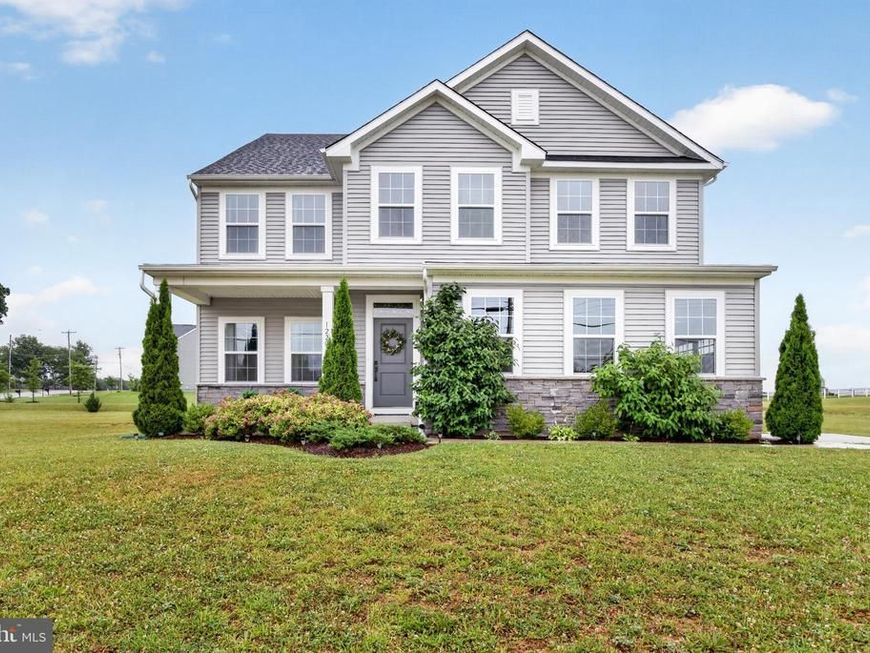
NEW PRICE!! Welcome to this stunning Hudson floorplan, offering over three levels of thoughtfully designed living space with 4 bedrooms, 3.5 baths, and a desirable side-entry two-car garage! Situated on a premium lot with expansive open views, this home combines modern finishes, flexible living spaces, and an exceptional indoor-outdoor lifestyle. A covered front porch welcomes you into the foyer, where French glass doors open to a private library, ideal for a home office or study. The heart of the home features a spacious family room with a gas fireplace that flows seamlessly into the dining area and gourmet kitchen. Designed for both everyday living and entertaining, the kitchen showcases a massive center island with seating, quartz countertops, stylish white cabinetry, and stainless steel appliances. Conveniently located off the kitchen are a walk-in pantry, family entry area, private study, and powder room. Upstairs, the luxurious primary suite offers a peaceful retreat with a tray ceiling, two walk-in closets, and a spa-inspired bath featuring a soaking tub, separate shower, and dual-sink vanity. Three additional generously sized bedrooms provide ample storage, including walk-in closets in two of the rooms. A full hall bath and a conveniently located laundry room complete the second floor. The finished walkout lower level adds tremendous versatility with a large recreation room, a full bath, and abundant natural light from double glass doors. An unfinished area provides plenty of room for storage or future expansion. Outside, the spacious patio overlooks a wide-open backyard with picturesque neighborhood views perfect for relaxing or entertaining. With its open-concept design, upscale finishes, and beautiful outdoor setting, this exceptional home offers the perfect blend of comfort, functionality, and style. Schedule your showing today!
Property Features
Property Type: Residential - Single Family
Basement: Yes
Basement: Full, Partially Finished
Cooling: Central A/C
Fireplaces: 1
Fuel Type: Natural Gas
Garage: 2
Heating: Forced Air
Home Style: Colonial
Lot Size: 1.08 Acres
Stories: 3.0
Taxes: $13,407
Year Built: 2022
Feature Descriptions
Additional Structures: Above Grade, Below Grade
Exterior: Vinyl Siding, Aluminum Siding
Fireplace: Gas/Propane
HOA Fee: $200.00/Annually
Lot Dimensions: 1.08 Acre(S)
Municipality: PENN TWP
Parking Notes: 2 Total Parking Spaces
Sewer: Public Sewer
SQFT Above Finished: 2784
SQFT Below Finished: 1123
SQFT Total Finished: 3907
Structure Type: Detached
Total Garage/Parking Spaces: 2
Water: Public
Local Schools
High School: SOUTH WESTERN SENIOR
Middle School: EMORY H MARKLE
Elementary School: PARK HILLS
School District: SOUTH WESTERN
Listed By / Shown By
Listed By
Agency Name: The KW Collective
Agency Phone: 3017454450
Shown By
Agent Name: Kimberley Gundacker
Agent Phone: Cell: (717) 387-3080
Agency Title: Berkshire Hathaway HomeServices Homesale Realty

 First American
Estimate Your Payment
Estimated Payment
$ 2,602.17 per month $1,312.86 Principal & Interest $1,117.25 Property Tax $172.05 Homeowner's Insurance



 Corporate Office - 215 S Centerville Rd. Lancaster, PA 17603
1220 Beck Mill Road | MLS# PAYK2106396
This single family home located at 1220 Beck Mill Road, Hanover, PA 17331 is currently listed for sale with an asking price of $589,900. This property was built in 2022 and has 4 bedrooms and 3 full and 1 partial baths with 3907 sq. ft. Beck Mill Road is located in the HIGH POINTE SOUTH subdivision within the SOUTH WESTERN school district. Search HIGH POINTE SOUTH real estate on kimberleygundacker.homesale.com today.