
Kimberley Gundacker
REALTOR®
Cell: (717) 387-3080
Office: (301) 745-1620
Email: kgundacker@homesale.com

BEDS4
BATHS3 full
SQUARE FEET3,013
MLS#MDAA2148096
STATUSACTIVE UNDER CONTRACT
PROPERTY TYPEResidential - Single Family
SUBDIVISIONWINDERMERE ESTATES
SCHOOLANNE ARUNDEL COUNTY PUBLIC SCHOOLS
Property Description
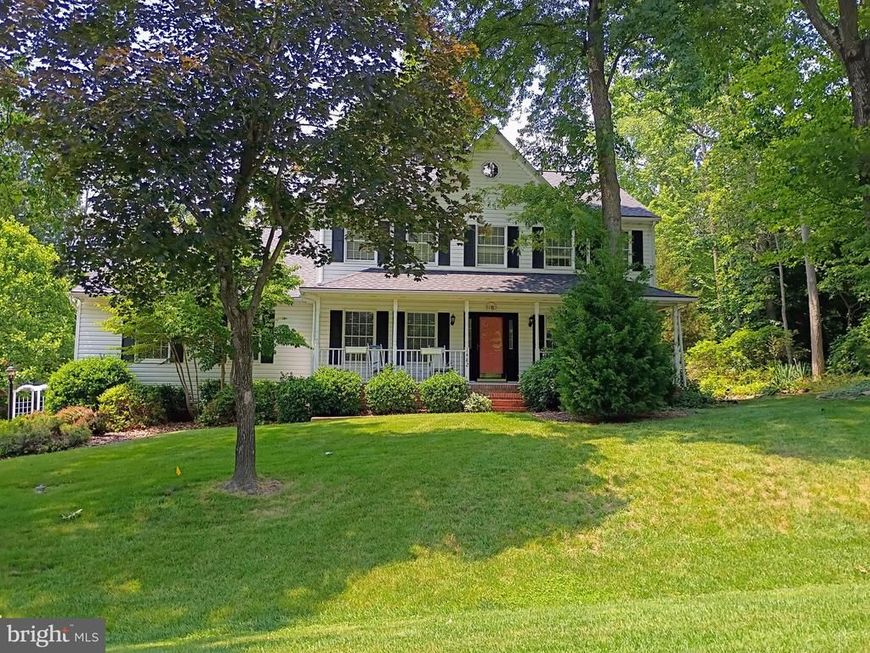
Set on a breathtaking .81-acre lot backing to peaceful woods, this quality-built Colonial offers exceptional space, privacy, and endless potential. Surrounded by mature landscaping in a picturesque community, the home features over 3,000 finished square feet above grade, plus an additional 1,909 square feet in the expansive unfinished lower level. Designed with generous room sizes and a timeless floor plan, the main level is ideal for both everyday living and entertaining. The spacious kitchen, complete with a center island and dining area, opens to the dramatic family room featuring a vaulted ceiling, wood-burning fireplace, skylights, and a triple atrium door leading to the sizable deck overlooking the beautifully landscaped backyard. The formal living and dining rooms showcase hardwood flooring and elegant crown molding. A versatile main-level bedroom or office, also accented with hardwood floors and crown molding, adjoins a full bath that is conveniently accessible from both the room and the foyer. Upstairs, three generously sized bedrooms provide comfortable accommodations. The primary suite features hardwood flooring, a walk-in closet, and a large private bath with a soaking tub, walk-in shower, dual vanities, and abundant room to create a luxurious retreat. A second full bath serves the additional bedrooms. Recent updates include a new roof and hot water heater (2022), skylights (2016), and HVAC system (2018). The attached side-entry two-car garage offers valuable workshop space for hobbies, projects, or extra storage. The unfinished lower level provides outstanding potential for future living space, whether envisioned as a recreation room, home gym, media center, guest suite, or all of the above. Outside, an irrigation system helps maintain the lush grounds, where mature trees, colorful plantings, and a serene wooded backdrop create a private oasis. The fantastic location enables residents to walk to the local AACPS school campus, ride bikes to Downs Park on the Chesapeake Bay and easily commute to Ft. Meade, Baltimore & Annapolis. Multiple marinas and favorite local restaurants are within just a couple of miles. While cosmetic updates will allow the next owner to add their own style and vision, the home's solid craftsmanship, desirable layout, and extraordinary setting provide an exceptional foundation for creating a truly remarkable residence. Schedule a tour today and experience everything peninsula life has to offer!
Property Features
Property Type: Residential - Single Family
Basement: Full, Unfinished
Basement: Yes
Cooling: Central A/C
Fireplaces: 1
Fuel Type: Electric
Garage: 2
Heating: Heat Pump(s)
Home Style: Colonial
Lot Size: 0.81 Acres
Roof Type: Architectural Shingle
Stories: 3.0
Taxes: $6,979
Year Built: 1990
Feature Descriptions
Additional Structures: Above Grade, Below Grade
Appliances: Dishwasher, Dryer, Oven - Double, Oven - Wall, Refrigerator, Cooktop, Washer, Water Conditioner - Owned, Water Heater
Exterior: Vinyl Siding
Exterior: Lawn Sprinkler
Fireplace: Wood
Flooring: Carpet, Hardwood, Ceramic Tile
HOA Fee: $120.00/Annually
Interior: Bathroom - Soaking Tub, Ceiling Fan(s), Combination Kitchen/Living, Crown Moldings, Entry Level Bedroom, Family Room Off Kitchen, Formal/Separate Dining Room, Kitchen - Island, Kitchen - Table Space, Primary Bath(s), Recessed Lighting, Skylight(s), Walk-in Closet(s), Water Treat System, Window Treatments, Wood Floors
Lot: Landscaping
Lot Dimensions: 0.81 Acre(S)
Parking Features: Asphalt Driveway
Parking Notes: 7 Total Parking Spaces
Rooms: Living Room, Dining Room, Primary Bedroom, Bedroom 2,Bedroom 3,Bedroom 4,Kitchen, Family Room, Basement, Bathroom 2,Primary Bathroom, Full Bath
Sewer: Private Septic Tank, Septic Exists
Special View Info: Trees/Woods
SQFT Above Finished: 3013
SQFT Total Finished: 3013
Structure Type: Detached
Total Garage/Parking Spaces: 7
Water: Private, Well
Local Schools
High School: CHESAPEAKE
Middle School: CHESAPEAKE BAY
Elementary School: BODKIN
School District: ANNE ARUNDEL COUNTY PUBLIC SCHOOLS
Listed By / Shown By
Listed By
Agency Name: Keller Williams Flagship
Agency Phone: 4107297700
Shown By
Agent Name: Kimberley Gundacker
Agent Phone: Cell: (717) 387-3080
Agency Title: Berkshire Hathaway HomeServices Homesale Realty

 First American
Estimate Your Payment
Estimated Payment
$ 2,456.92 per month $1,658.05 Principal & Interest $581.58 Property Tax $217.29 Homeowner's Insurance



 Corporate Office - 215 S Centerville Rd. Lancaster, PA 17603
1482 Westcliff Drive | MLS# MDAA2148096
This single family home located at 1482 Westcliff Drive, Pasadena, MD 21122 is currently listed for sale with an asking price of $745,000. This property was built in 1990 and has 4 bedrooms and 3 full baths with 3013 sq. ft. Westcliff Drive is located in the WINDERMERE ESTATES subdivision within the ANNE ARUNDEL COUNTY PUBLIC SCHOOLS school district. Search WINDERMERE ESTATES real estate on kimberleygundacker.homesale.com today.