
Kimberley Gundacker
REALTOR®
Cell: (717) 387-3080
Office: (301) 745-1620
Email: kgundacker@homesale.com

BEDS4
BATHS2 full 1 partial
SQUARE FEET3,227
MLS#PAMC2186756
STATUSACTIVE
PROPERTY TYPEResidential - Single Family
SCHOOLPERKIOMEN VALLEY
Property Description
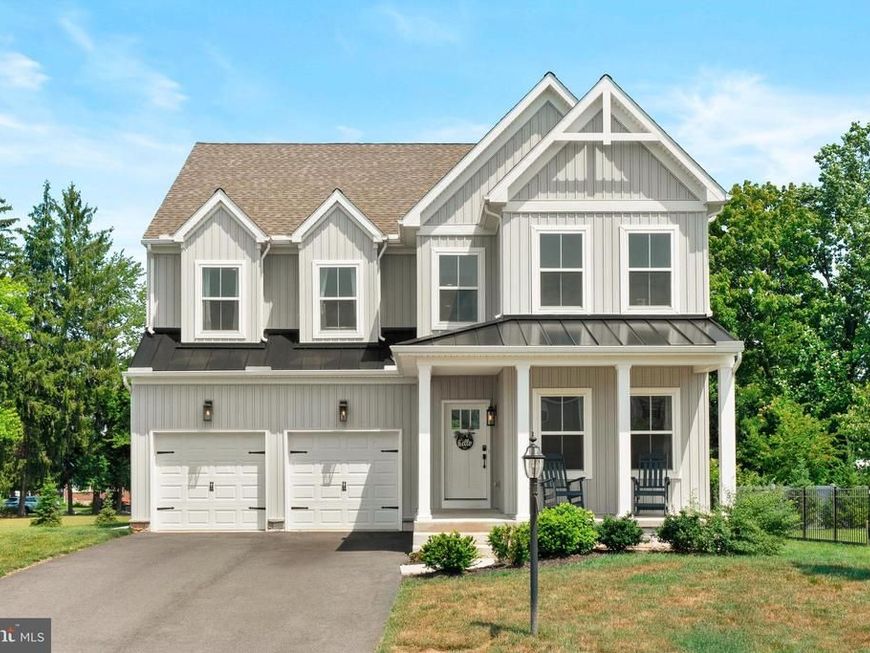
Welcome to this stunning Keystone Custom Homes residence nestled in one of Trappe's most sought after communities. Featuring 4 bedrooms, 2.5 baths, and a thoughtfully designed floor plan, this home offers the perfect balance of elegance, comfort, and everyday functionality. A covered front porch creates a warm first impression, leading into a bright foyer where luxury vinyl plank flooring extends throughout the entire main level. Just off the entry, the formal dining room is enhanced by recessed lighting and a modern linear chandelier, making it an inviting space for family dinners and special occasions. The dramatic two story family room serves as the heart of the home, showcasing soaring windows that flood the space with natural light and a floor to ceiling stone gas fireplace with a wood mantel and slate hearth. The open concept kitchen is beautifully appointed with quartz countertops, white shaker cabinets, a hexagon tile backsplash, stainless steel appliances, a 5 burner gas range, convection oven, microwave, French door refrigerator, reverse osmosis water system, and an oversized sink. A large center island with seating for four overlooks the breakfast area and sunroom, offering plenty of room to gather with family and friends. A private office on the main level provides the flexibility to work from home, create a playroom, or enjoy a quiet reading space. Conveniently located off the garage entrance is a practical welcome center along with a powder room. The second floor features a spacious owner's suite complete with 9 foot ceilings, recessed lighting, a ceiling fan, and two expansive walk in closets. The spa inspired bath includes a soaking tub, separate shower, private water closet, and double vanity with upgraded hardware and white shaker cabinetry. Three additional bedrooms offer generous space, including two with walk in closets, along with a full hall bath and a conveniently located second floor laundry closet. The unfinished basement offers high ceilings and an egress window, making it ideal for future finished living space, a fitness room, media room, or additional storage. Perfectly situated in the heart of Trappe, this home is just minutes from the Perkiomen Trail, local parks, shopping, restaurants, and everyday conveniences. Enjoy quick access to Collegeville, major commuter routes, and the award winning Perkiomen Valley School District, making this an exceptional place to call home.
Property Features
Property Type: Residential - Single Family
Basement: Yes
Basement: Full, Poured Concrete, Rough Bath Plumb, Unfinished
Cooling: Central A/C
Fireplaces: 1
Fuel Type: Natural Gas
Garage: 2
Heating: Forced Air
Home Style: Contemporary
Lot Size: 0.26 Acres
Stories: 3.0
Taxes: $12,163
Year Built: 2024
Feature Descriptions
Accessibility: 2+ Access Exits
Additional Structures: Above Grade, Below Grade
Exterior: Vinyl Siding
HOA Fee: $150.00/Quarterly
Lot Dimensions: 0.26 Acre(S)
Municipality: TRAPPE BORO
Parking Notes: 2 Total Parking Spaces
Sewer: Public Sewer
SQFT Above Finished: 3227
SQFT Total Finished: 3227
Structure Type: Detached
Total Garage/Parking Spaces: 2
Water: Public
Local Schools
School District: PERKIOMEN VALLEY
Listed By / Shown By
Listed By
Agency Name: Elite Realty Group Unl. Inc.
Agency Phone: 2153284800
Shown By
Agent Name: Kimberley Gundacker
Agent Phone: Cell: (717) 387-3080
Agency Title: Berkshire Hathaway HomeServices Homesale Realty

 First American
Estimate Your Payment
Estimated Payment
$ 3,392.12 per month $2,102.94 Principal & Interest $1,013.58 Property Tax $275.60 Homeowner's Insurance



 Corporate Office - 215 S Centerville Rd. Lancaster, PA 17603
15 Patricia Drive | MLS# PAMC2186756
This single family home located at 15 Patricia Drive, Trappe, PA 19426 is currently listed for sale with an asking price of $944,900. This property was built in 2024 and has 4 bedrooms and 2 full and 1 partial baths with 3227 sq. ft. Patricia Drive is located within the PERKIOMEN VALLEY school district. Search Trappe real estate on kimberleygundacker.homesale.com today.