
Kimberley Gundacker
REALTOR®
Cell: (717) 387-3080
Office: (301) 745-1620
Email: kgundacker@homesale.com

BEDS3
BATHS2 full 2 partial
SQUARE FEET1,900
MLS#MDAA2151158
STATUSACTIVE
PROPERTY TYPEResidential - Townhouse
SUBDIVISIONPINEY ORCHARD
SCHOOLANNE ARUNDEL COUNTY PUBLIC SCHOOLS
Property Description
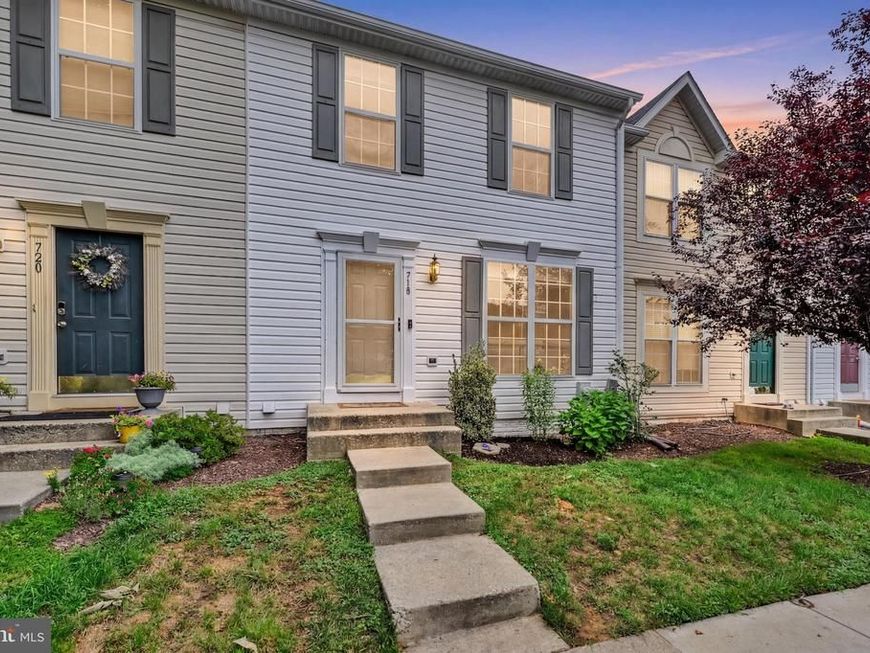
Welcome to this beautifully refreshed townhouse in Piney Orchard, where thoughtful updates and a highly convenient Odenton location come together. Inside, the home shines with brand-new paint throughout, brand-new carpet, an updated kitchen, and a functional layout designed for everyday living and easy entertaining. The spacious primary bedroom is a standout feature, offering vaulted ceilings, a walk-in closet, and a private en-suite bathroom that creates a true retreat feel. Downstairs, the finished basement adds flexible living space with a bonus room and built-ins, ideal for a home office, media room, workout area, or guest overflow. Major system updates add peace of mind, including a 2021 HVAC system and a brand-new water heater. For buyers seeking turnkey condition, useful extra space, and upgraded comfort, this home checks the right boxes without trying too hard to be something it isn’t. Beyond the front door, Piney Orchard offers the lifestyle buyers ask for: pools, fitness center, tennis/pickleball courts, tot lots, trails, and a nature preserve, plus close access to Fort Meade, the Odenton MARC station, Piney Orchard Marketplace, and Waugh Chapel Towne Centre.
Upcoming Open Houses
Open House Sunday July 12th, 1:00pm - 3:00pm
Open House Thursday July 16th, 5:45pm - 7:30pm
Property Features
Property Type: Residential - Townhouse
Basement: Yes
Cooling: Central A/C
Fireplaces: 1
Fuel Type: Natural Gas
Heating: Forced Air
Home Style: Colonial
Lot Size: 0.04 Acres
Stories: 3.0
Taxes: $4,186
Year Built: 2000
Feature Descriptions
Additional Structures: Above Grade, Below Grade
Appliances: Dishwasher, Disposal, Dryer, Exhaust Fan, Refrigerator, Stove, Washer
Community Amenities: Community Center, Pool - Outdoor, Club House, Common Grounds, Exercise Room, Fitness Center, Pool - Indoor, Swimming Pool, Tot Lots/Playground
Exterior: Vinyl Siding
Exterior: Hot Tub
Fencing: Rear, Other
Fireplace: Screen
HOA Fee: $750.00/Semi-Annually
Interior: Attic, Breakfast Area, Kitchen - Table Space, Combination Dining/Living, Window Treatments, Upgraded Countertops, Primary Bath(s), Floor Plan - Open
Lot: Backs to Trees, Cul-de-sac, No Thru Street
Lot Dimensions: 0.04 Acre(S)
Municipality: odenton
Parking Features: Assigned
Rooms: Living Room, Dining Room, Primary Bedroom, Bedroom 2,Bedroom 3,Kitchen, Family Room, Foyer, Breakfast Room
Sewer: Public Sewer
Special View Info: Trees/Woods
SQFT Above Finished: 1320
SQFT Below Finished: 580
SQFT Total Finished: 1900
Structure Type: Interior Row/Townhouse
Water: Public
Windows: Double Pane, Screens
Room Sizes
Foyer: 5 x 5 Level - Main
Bedroom 2: 11 x 10 Level - Upper 1
Bedroom 3: 10 x 9 Level - Upper 1
Dining Room: 12 x 11 Level - Main
Breakfast Room: 11 x 9 Level - Main
Living Room: 13 x 12 Level - Main
Family Room: 19 x 16 Level - Lower 1
Primary Bedroom: 15 x 13 Level - Upper 1
Kitchen: 11 x 10 Level - Main
Local Schools
High School: ARUNDEL
School District: ANNE ARUNDEL COUNTY PUBLIC SCHOOLS
Listed By / Shown By
Listed By
Agency Name: Revol Real Estate, LLC
Agency Phone: 2403561044
Shown By
Agent Name: Kimberley Gundacker
Agent Phone: Cell: (717) 387-3080
Agency Title: Berkshire Hathaway HomeServices Homesale Realty

 First American
Estimate Your Payment
Estimated Payment
$ 1,456.16 per month $979.03 Principal & Interest $348.83 Property Tax $128.30 Homeowner's Insurance



 Corporate Office - 215 S Centerville Rd. Lancaster, PA 17603
718 Horse Chestnut Court | MLS# MDAA2151158
This townhouse located at 718 Horse Chestnut Court , Odenton, MD 21113 is currently listed for sale with an asking price of $439,900. This property was built in 2000 and has 3 bedrooms and 2 full and 2 partial baths with 1900 sq. ft. Horse Chestnut Court is located in the PINEY ORCHARD subdivision within the ANNE ARUNDEL COUNTY PUBLIC SCHOOLS school district. Search PINEY ORCHARD real estate on kimberleygundacker.homesale.com today.